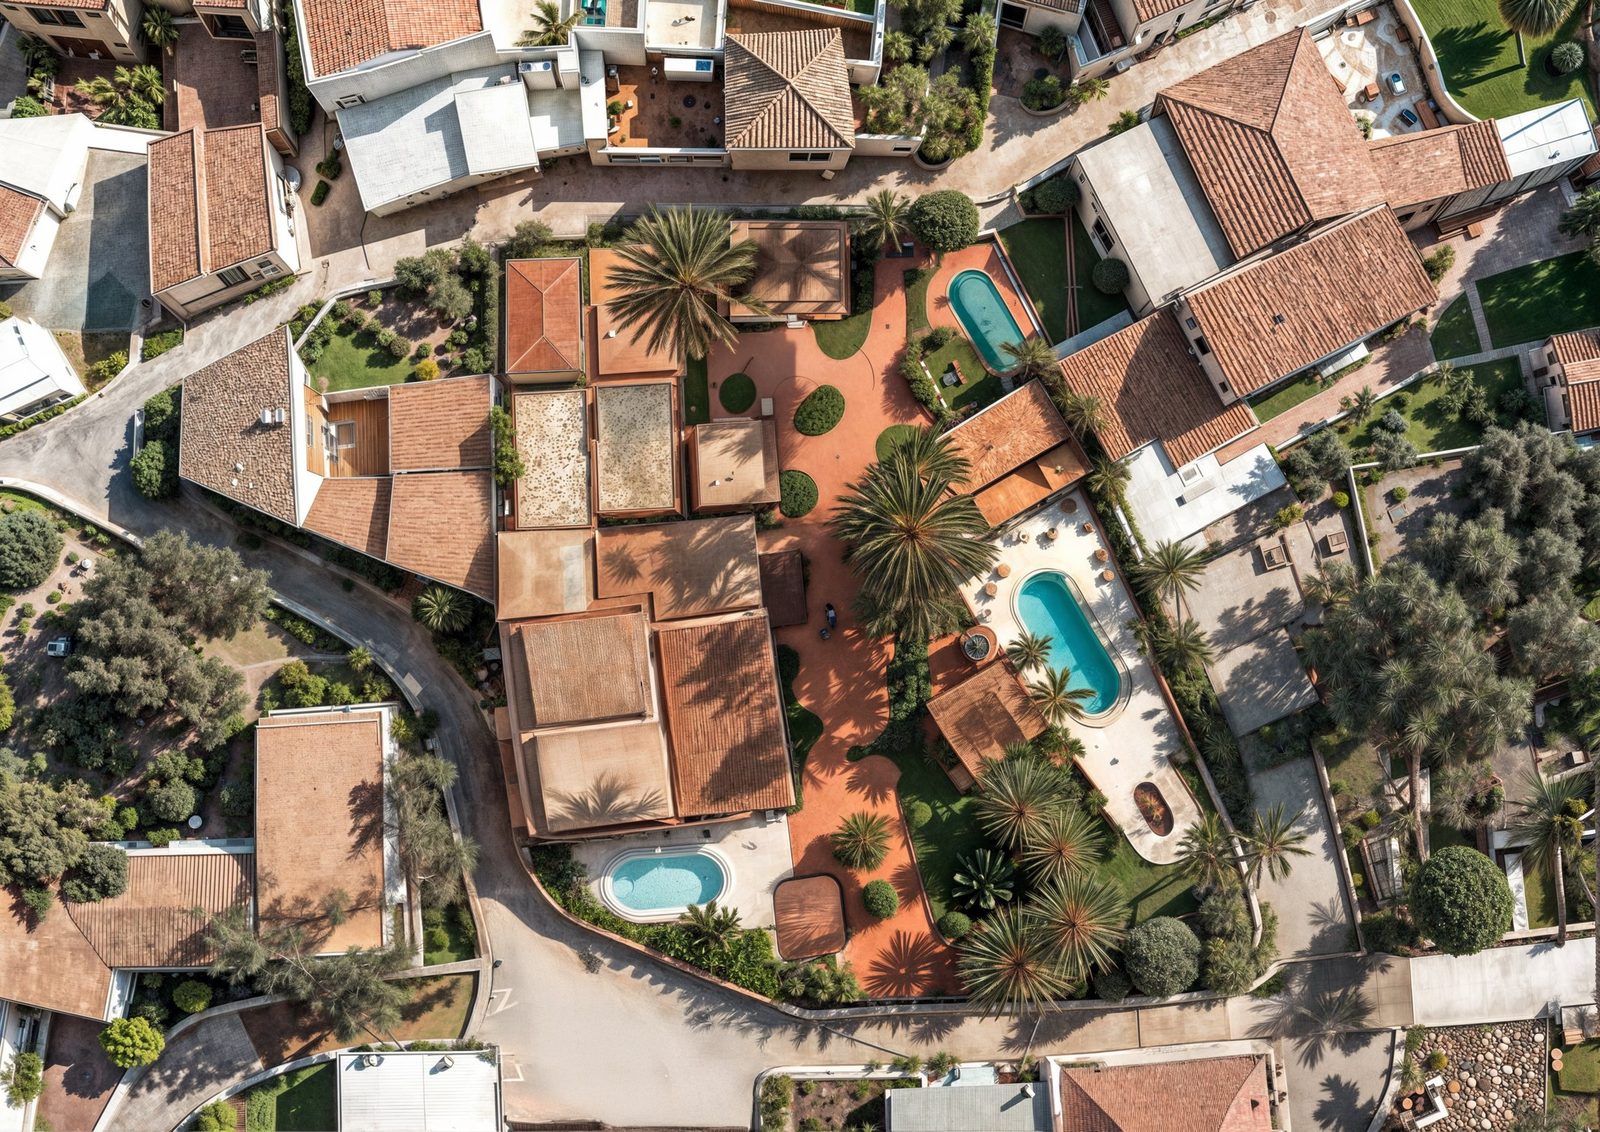
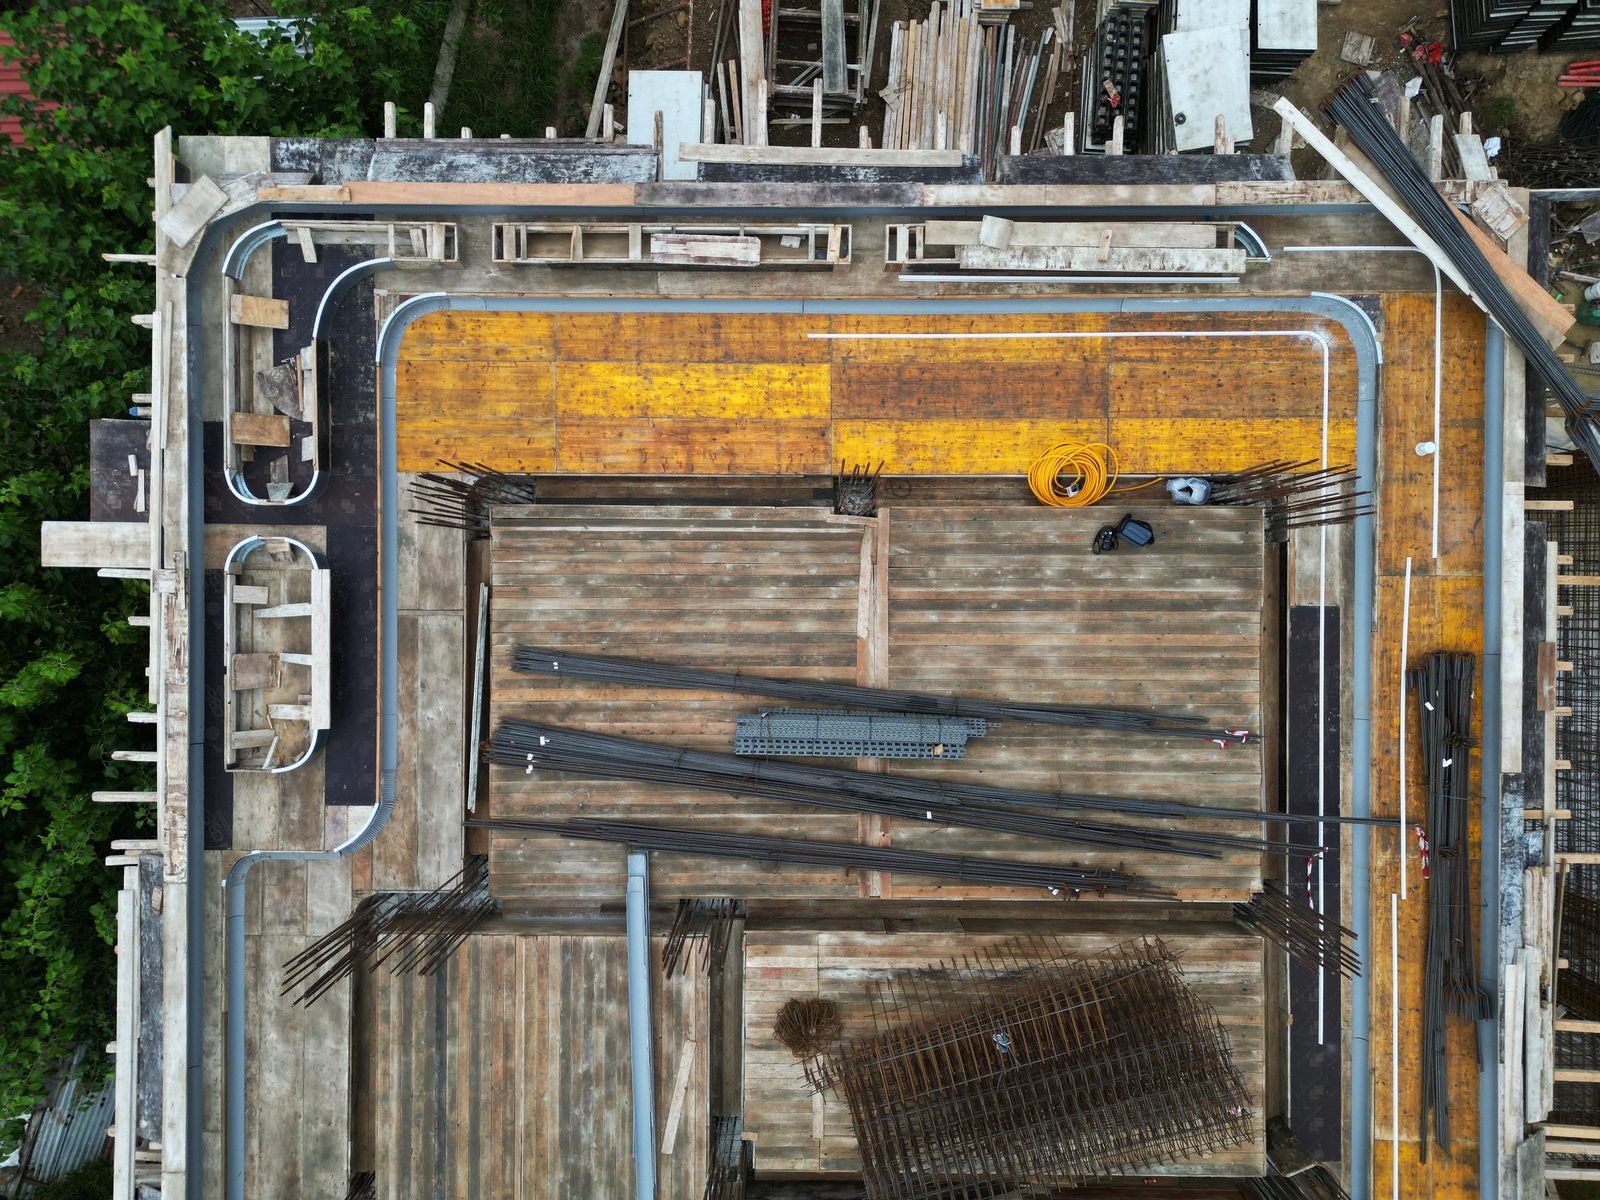
Residential · Under Construction
View Project → Threshold
Pazinos, Chania, Greece · 2025
Architecture & Research Practice · Chania, Crete
vastudio is an architecture and research practice based in Greece, working internationally — integrating computational design, material precision, and contextual sensitivity to create architecture that is clear, adaptive, and enduring.
Working across residential, hospitality, and urban scales, the studio begins each commission with its context: the site, its climate, its constraints, and the people who will inhabit it.
Operating internationally from Chania, vastudio collaborates across disciplines to deliver architecture that is technologically informed, materially grounded, and deeply embedded in its cultural and environmental context.
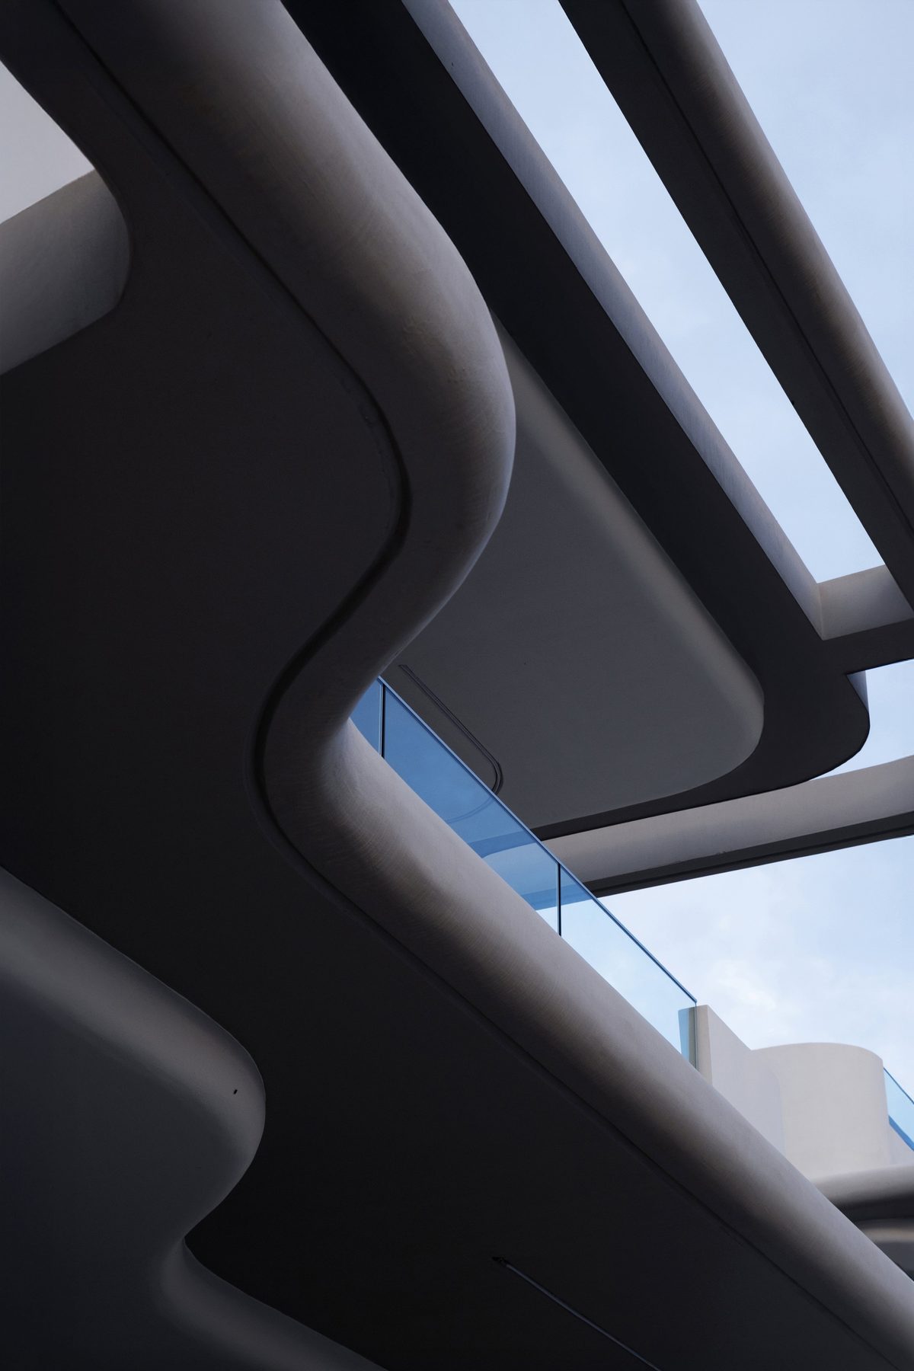
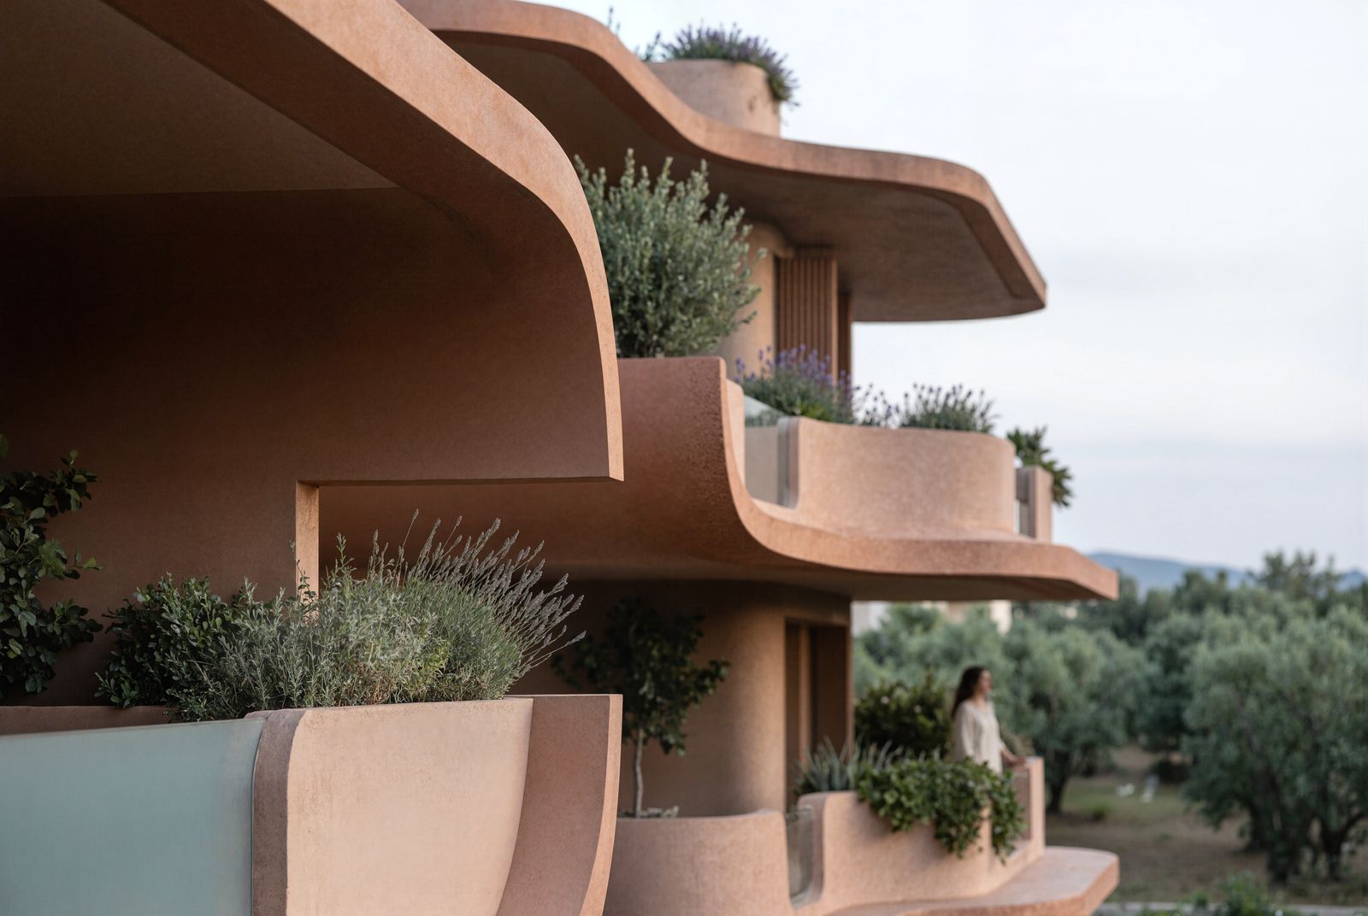
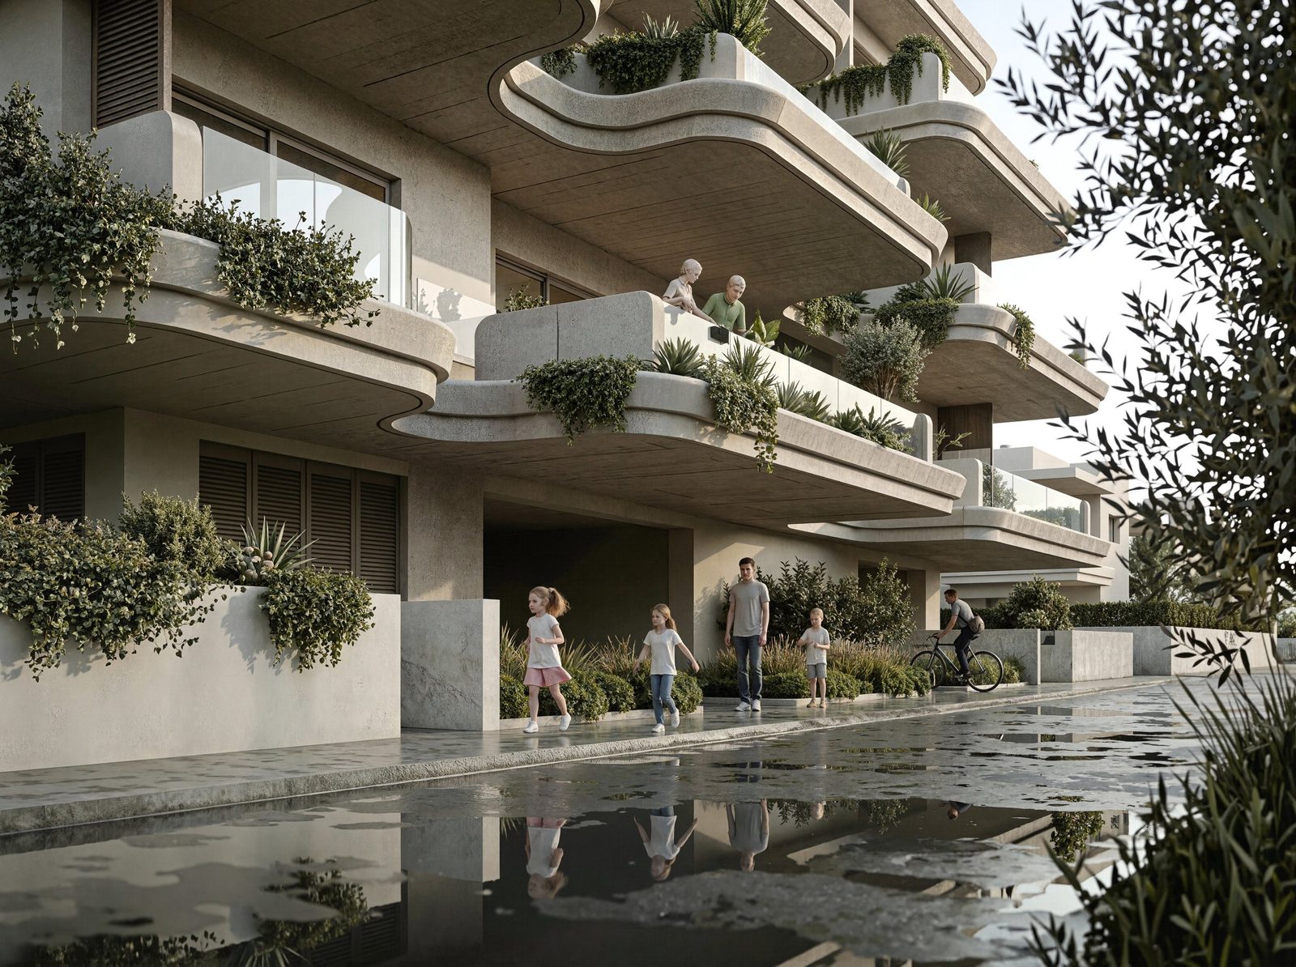
S-UDA Residencies emerges on the coastal edge of Chania as a contemporary study in form, structure, and human scale. Conceived as a sculpted monolith that redefines its relationship with the surrounding context, the complex expresses a spatial language of fluid geometries and brutal honesty — where the rawness of concrete becomes an instrument of elegance.
Every project is different, but most move through a familiar sequence — from the first conversation to on-site presence during construction.
A first conversation and a visit to the site — its orientation, climate, constraints, and the life you hope to build on it.
Study of the plot, regulations, and cultural and environmental context, establishing the framework the design must answer to.
The first design proposition — massing, spatial organization, and material direction, tested against site and brief.
The concept is refined through drawings and models. Computational tools are used where they sharpen precision, not for their own sake.
Technical drawings, engineering coordination, and submission through the Greek permitting process.
On-site presence through execution, protecting design intent down to formwork, joinery, and finish.
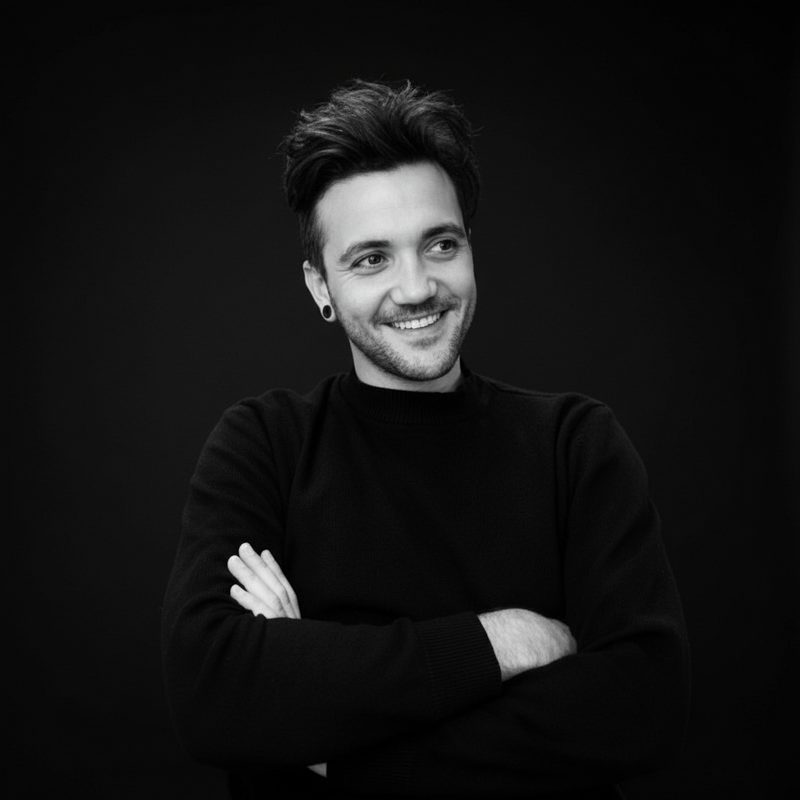
vastudio was founded by Pavlos Varvantakis, an architect with over 40 years of experience in architecture and construction, and Alexander Varvantakis, a computational designer whose background spans Zaha Hadid Architects, Foster + Partners, and HKS.
The studio bridges tradition and innovation — construction detailing refined over decades, sharpened by parametric design, digital fabrication, and material research.
Meet the Studio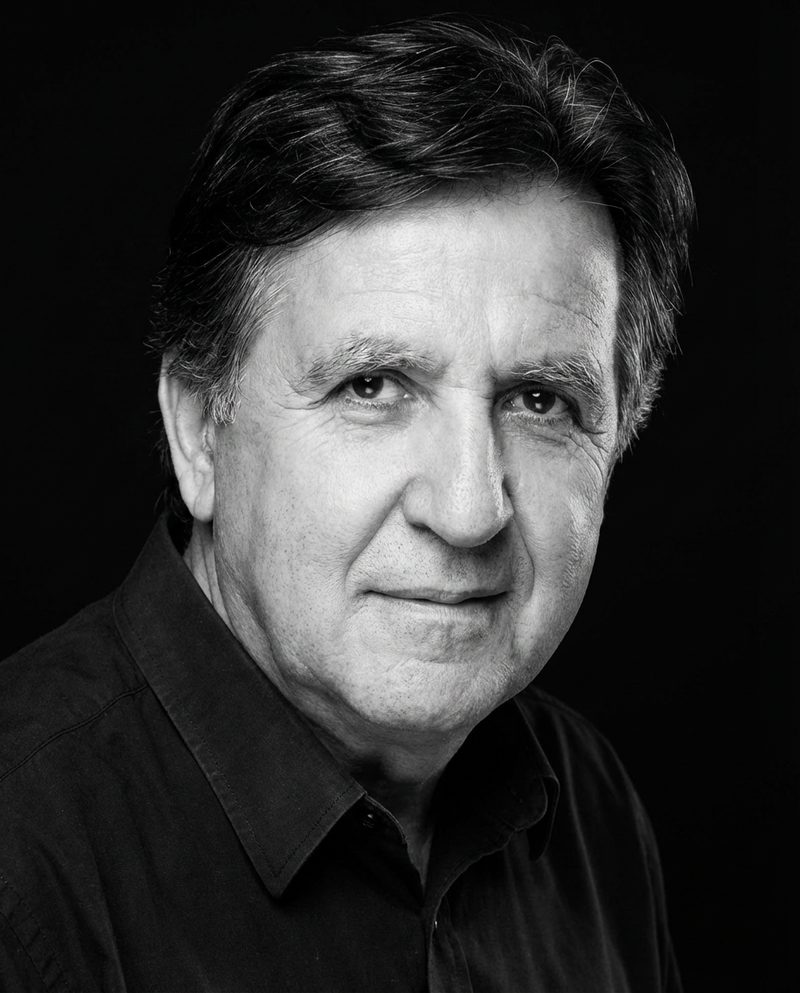
Share the site, the brief, and the way you hope the building will be used. The studio reviews every inquiry personally and will respond to discuss whether vastudio is the right fit for the work.